
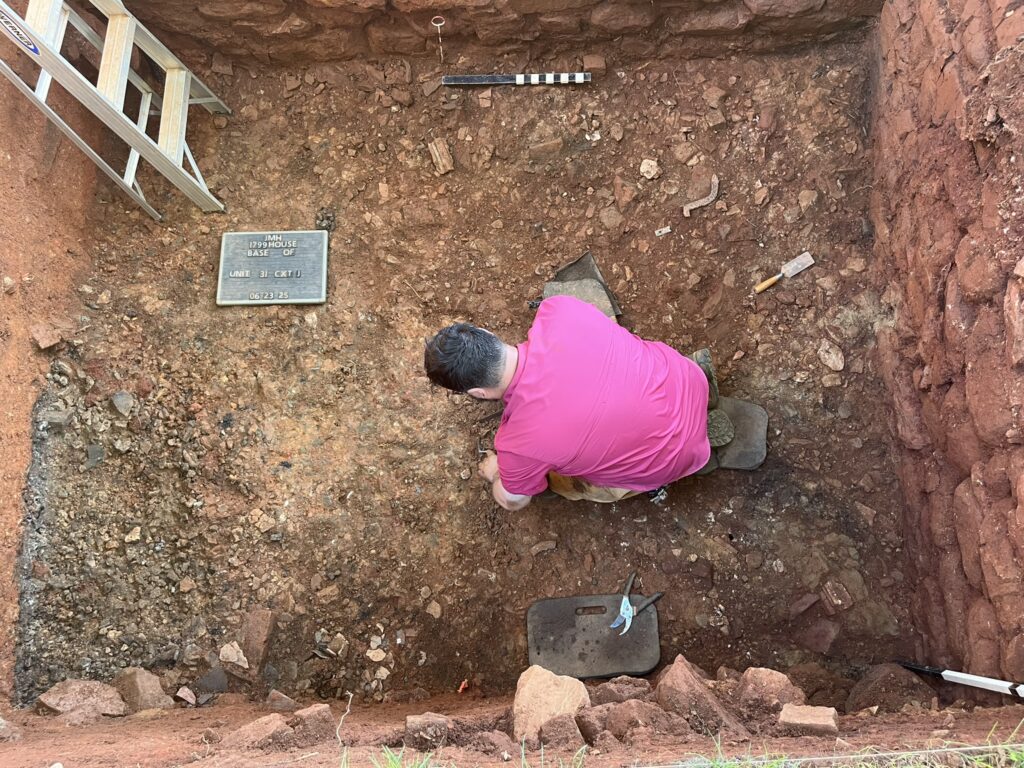
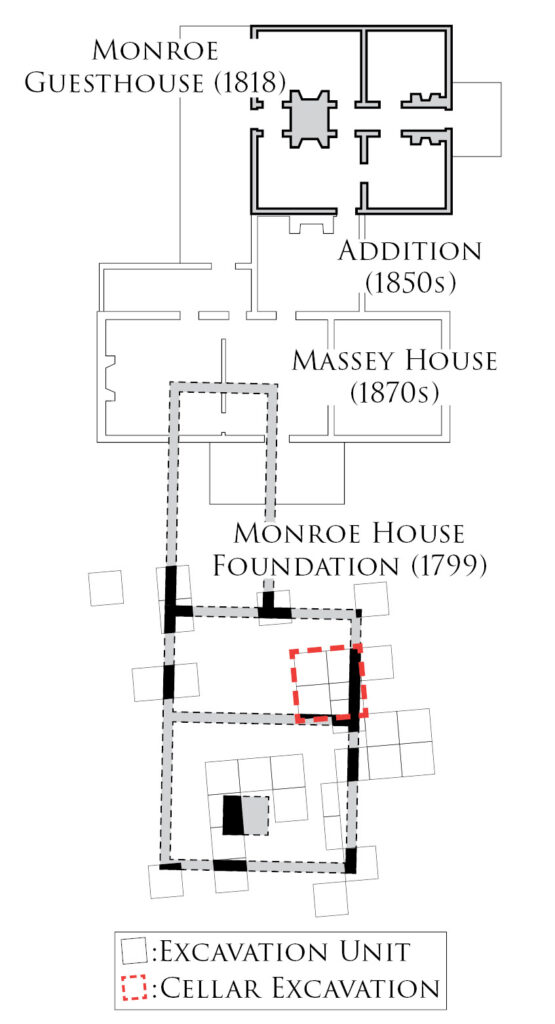
In 2025 the excavation reached the floor of a 10 x 10-foot area of the 1799 Main House cellar. The layers of building debris, rubble, and clay fill are visible in the profiles. This dynamic 3D rendering shows the completed excavation. Video courtesy of archaeologist Craig Kelley.
The 2025 archaeological field season completed a deep excavation to explore the cellar of the 1799 Main House. Resting on the cellar’s clay floor, several well-defined areas of heavily burned wood may represent furniture that burned during the catastrophic house fire. Thanks to Highland volunteer Jay Hirsh, this moment in the excavation was documented using 3D imaging, which can be viewed below (use your mouse to pan left and right and to zoom in and out).